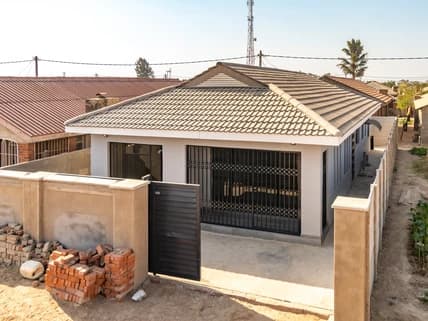
Residential Development
Sample project · placeholder imagery, not a Groundwork build
- Category
- Residential
- Location
- Harare, Zimbabwe
- Year
- 2026
- Scope
- Design coordination, structure, finishes
- Status
- Placeholder
Overview
A sample entry showing how a completed family home or cluster development is presented.
[PROJECT OVERVIEW] Describe the brief, the site and the client's priorities in two or three sentences. Keep it factual: size, number of units, and what made the project distinctive.
Scope of work
What we delivered
- 01[Foundations and slab]
- 02[Superstructure and roofing]
- 03[Plastering, tiling and finishing]
- 04[External works and boundary walls]
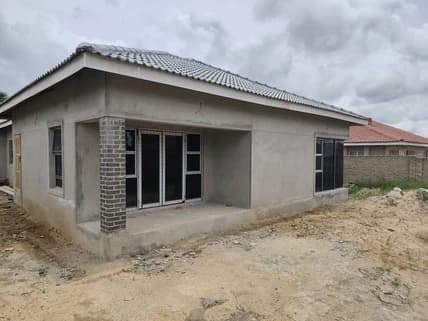
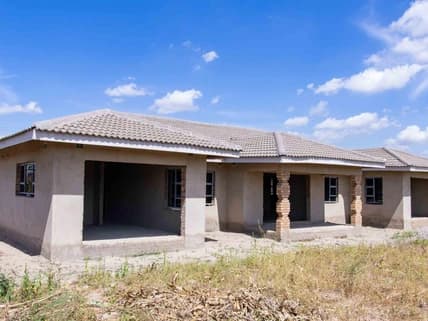
Project gallery
Result
[RESULT] What was delivered, on what programme, and what the client said.
Next projectCommercial Fit-Out →
Next step
Discuss your project.
Tell us what you are planning and where. We will come and look.
Discuss Your Project